
Outdoor Living & Kitchens
Cook, eat and stay out there — built in, sheltered, and plumbed properly.
Call (801) 571-7336A Grill on the Patio Isn’t an Outdoor Kitchen
The difference is whether you can actually cook a meal out there — prep space either side of the grill, somewhere to set a plate down, cold storage so nobody keeps walking back inside, and seating that faces the cook rather than the fence.
We build the whole thing: masonry or weather-rated islands, built-in appliances, stone or concrete counters, the gas, water and power runs, and the structure overhead that lets you use it in July and again in October.
An outdoor kitchen and living build includes:
- Layout designed around prep, cook, serve and sit
- Masonry or weather-rated framed cabinetry
- Built-in grill, side burner, smoker or pizza oven
- Granite, concrete or natural stone countertops
- Sink, refrigeration, ice and sealed storage
- Gas, water, drainage and electrical by licensed trades
- Bar seating, dining space and task lighting
- Pergola, pavilion or cover overhead
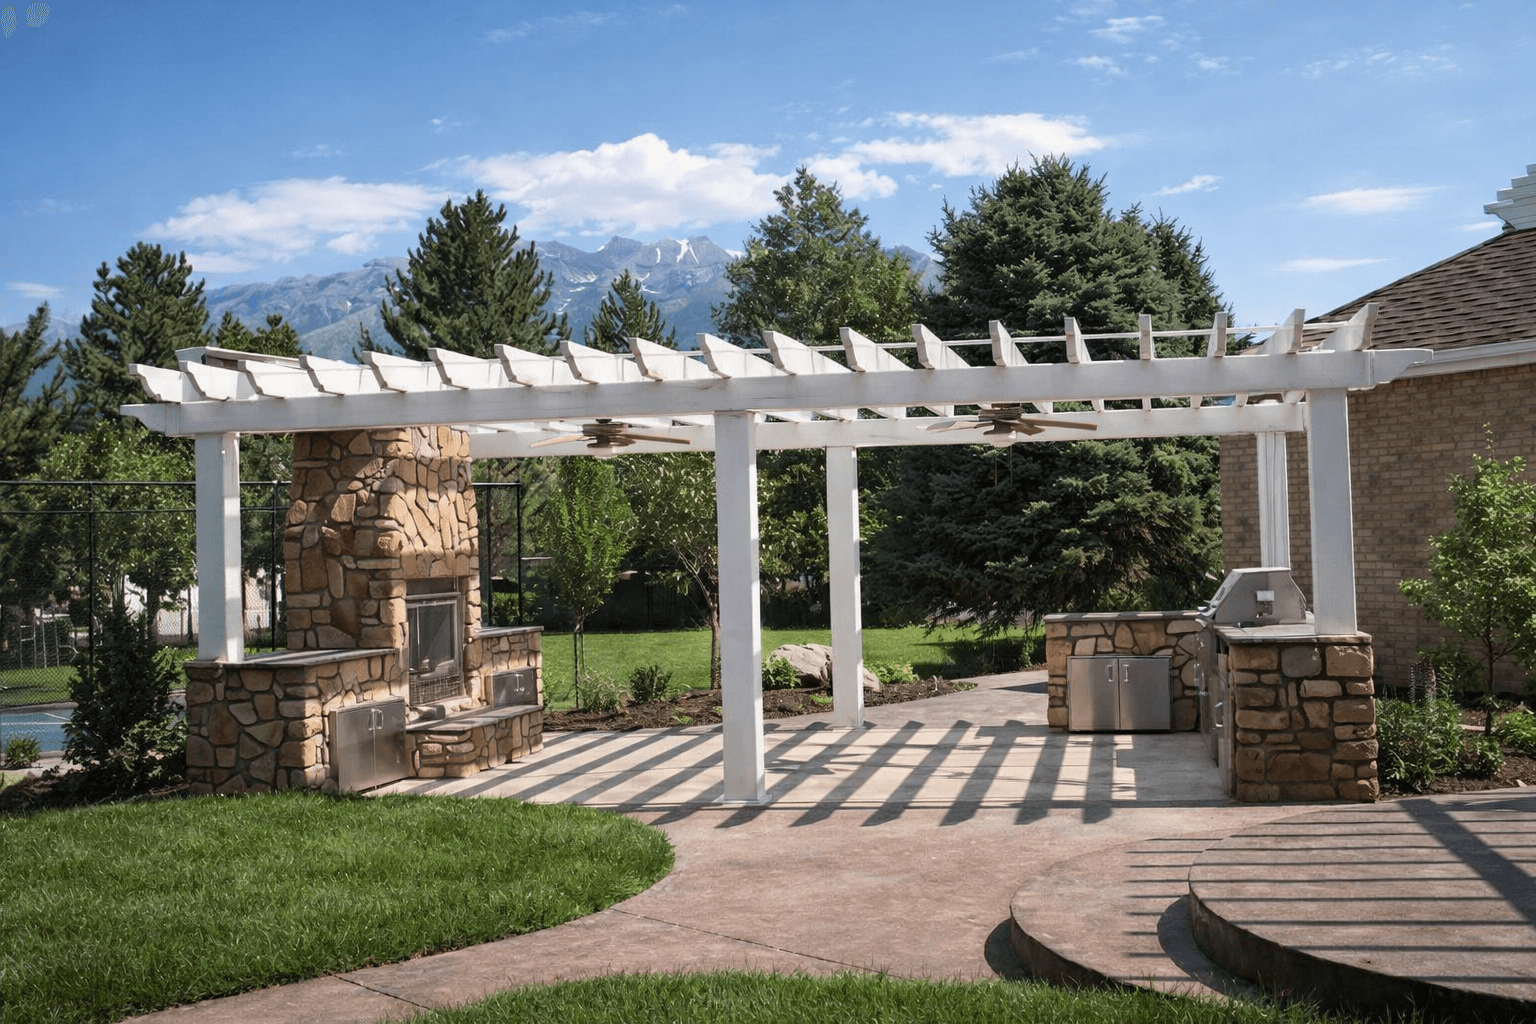
Outdoor Rooms We’ve Built
Kitchens, covered dining and gathering spaces across the Wasatch Front.
Kitchens, Covers & Everything Plumbed In
A built-in grill island or a full outdoor room with a roof, a sink and somewhere to sit out of the rain.
Layout & Work Flow
Prep, cook, serve and seat laid out so the cook isn’t trapped behind the grill.
Design & Utility Planning
Gas, water, drain and power routes planned before the island is positioned.
Masonry Islands
Block and stone-clad islands built to match your hardscape, with proper ventilation for the appliances.
Framed & Clad Cabinetry
Weather-rated framed cabinetry with stainless doors, drawers and access panels.
Countertops
Granite, quartzite, concrete or natural stone, with overhangs sized for bar seating.
Grills, Smokers & Pizza Ovens
Built-in grills, side burners, smokers, griddles and wood-fired pizza ovens.
Sinks & Plumbing
Outdoor sinks, supply and drainage — including the winterisation to survive a Utah freeze.
Gas Line Installation
Licensed natural gas or propane runs, pressure-tested, with an accessible shut-off.
Lighting & Power
Task lighting over the counters, plus weatherproof outlets where you’ll actually want them.
Covers & Pavilions
Pergolas and full-roof pavilions so the kitchen works in sun, rain and shoulder season.
Bar Seating & Dining
Raised bars, seat walls and dining space sized to the number of people you host.
Refrigeration & Storage
Outdoor-rated fridges, ice makers, kegerators and sealed dry storage.
Forty Years of Five-Star Work
Verified reviews from homeowners across the Wasatch Front, gathered from every platform where our clients have shared their experience.
From Grill on Wheels to Outdoor Kitchen
Utilities decide the layout, so they get worked out first rather than chased afterwards.
We start with how you cook
Who cooks, how many you feed, and whether the cook wants to face the party or the view. That sets the island shape before anything else.
We plan the utilities, then the design
Gas, water, drainage and power routed from the house first — it’s far cheaper to move a counter on paper than a gas line in concrete.
We build the structure and rough in
Footings, island framing or masonry, and all the services run and pressure-tested before the finishes go on.
We set appliances and finish
Counters, appliances, doors and lighting fitted, then we run the grill with you and hand over the manuals and shut-offs.
A Promise We Stand Behind
A landscape is a big investment. Here’s what you can count on from the first visit to long after the last stone is set.
Licensed & Fully Insured
Complete liability coverage and documented work, so your property and your investment are protected.
One Team, Start to Finish
Design, hardscape, planting and irrigation are all handled in-house by our own crews — never subcontracted out.
We Stand Behind the Work
If something isn’t right, we make it right. And we’re still a phone call away long after the project is done.
Request a Quote
Tell us a little about your project. We’ll reach out to learn more and schedule a time to visit your property.
Let’s Design Your Landscape
Every landscape begins with a conversation. Tell us about your property and how you want to live outside — we’ll take it from there.
Schedule Your Consultation